
Case Study: Pet Supplies Plus — Willoughby, OH
The Challenge
Turning a pancake restaurant into a pet supply store isn’t as simple as a coat of paint and a sign swap. When Pet Supplies Plus needed a new Willoughby location, the former IHOP building they’d chosen required a complete transformation, inside and out. The existing infrastructure, layout, and finishes were built for a restaurant, not a modern retail environment with aquariums, dog wash stations, and open merchandising floors. Everything had to go—and that’s where Ten Six stepped in.


The Solution
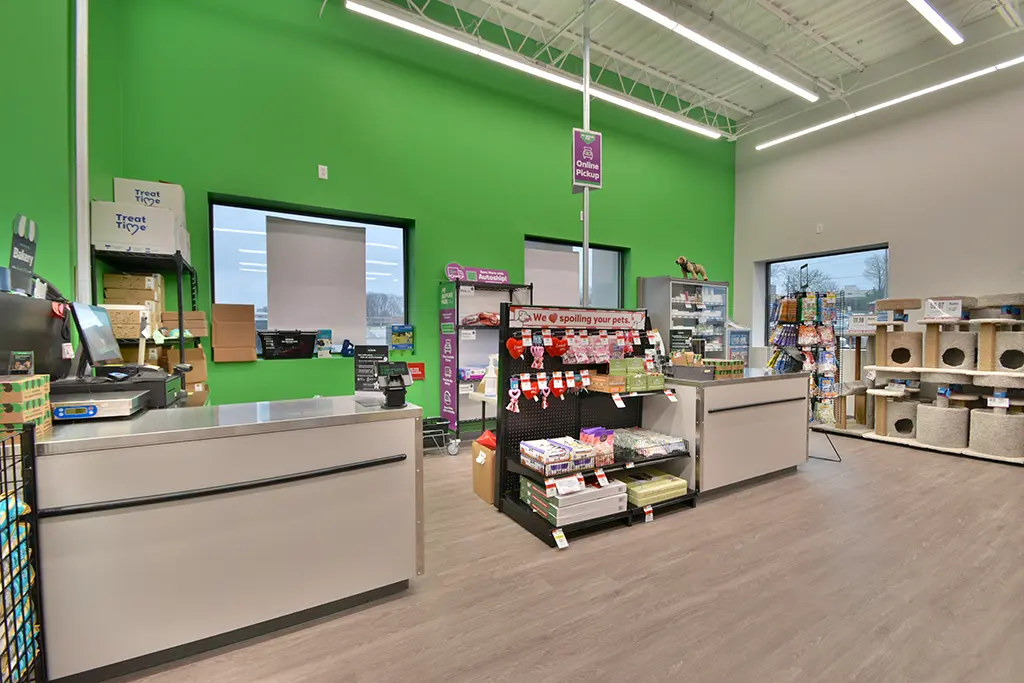
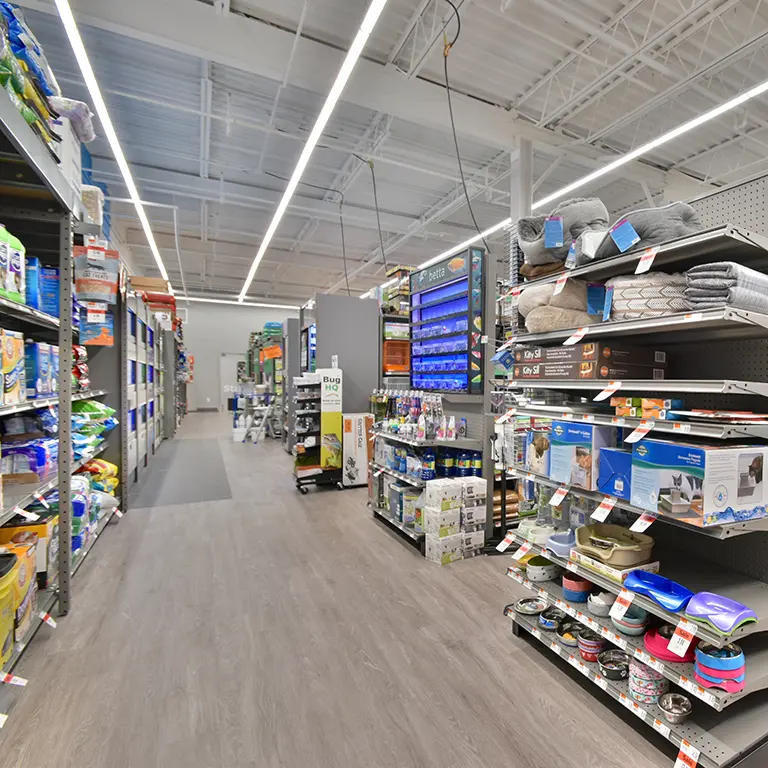
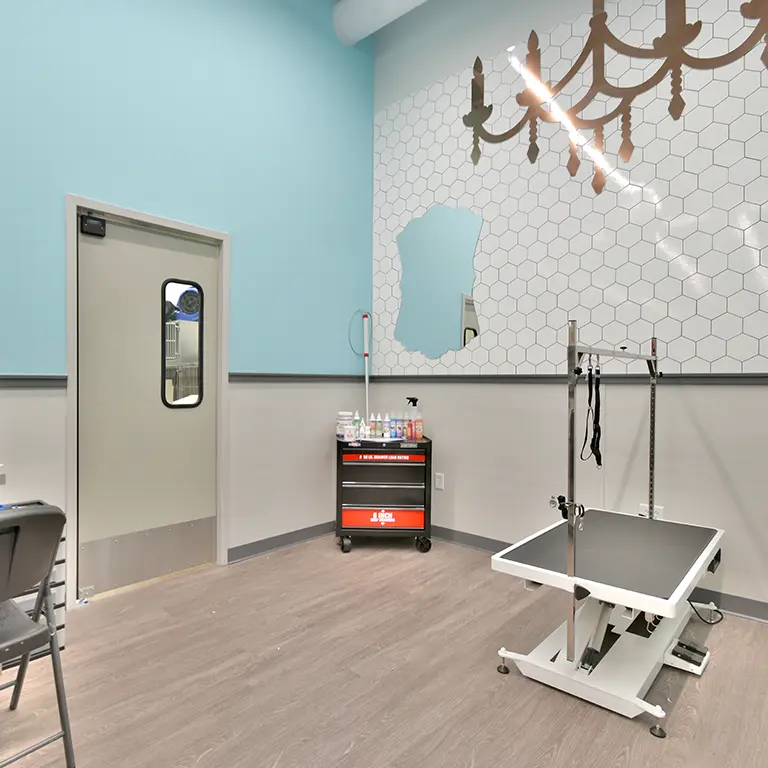
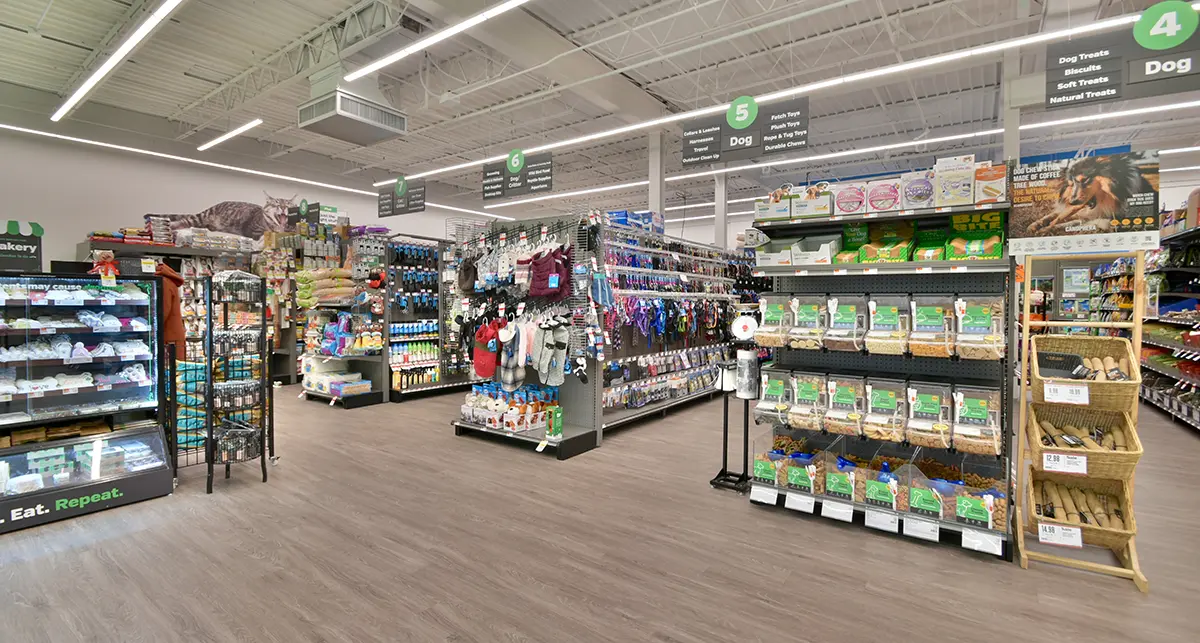
The Ten Six Construction team started with a full gut demolition, stripping the building down to allow for an entirely new interior. Electrical systems, HVAC ductwork, and plumbing were all replaced and reconfigured to support the store’s specialized needs, including the infrastructure required for live aquarium installations and dog wash stations. Dated drop ceilings came down, and grease-stained tile and carpet were replaced throughout. New floors were installed across the entire retail floor. On the exterior, the signature blue IHOP awnings were replaced with Pet Supplies Plus’s branded green, completing the transformation from the outside in.


The Result
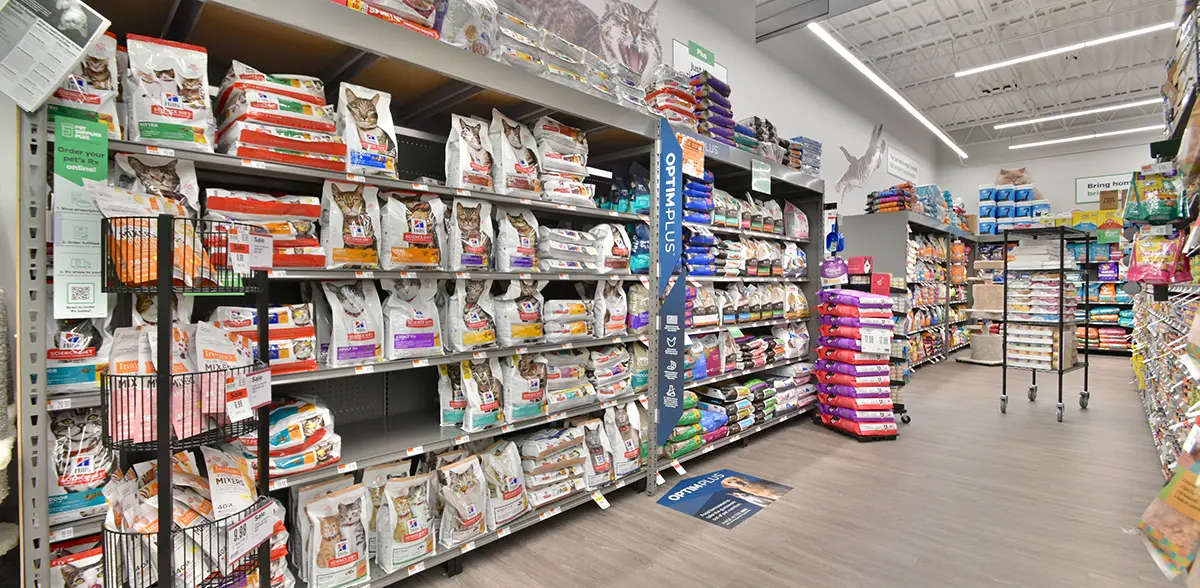
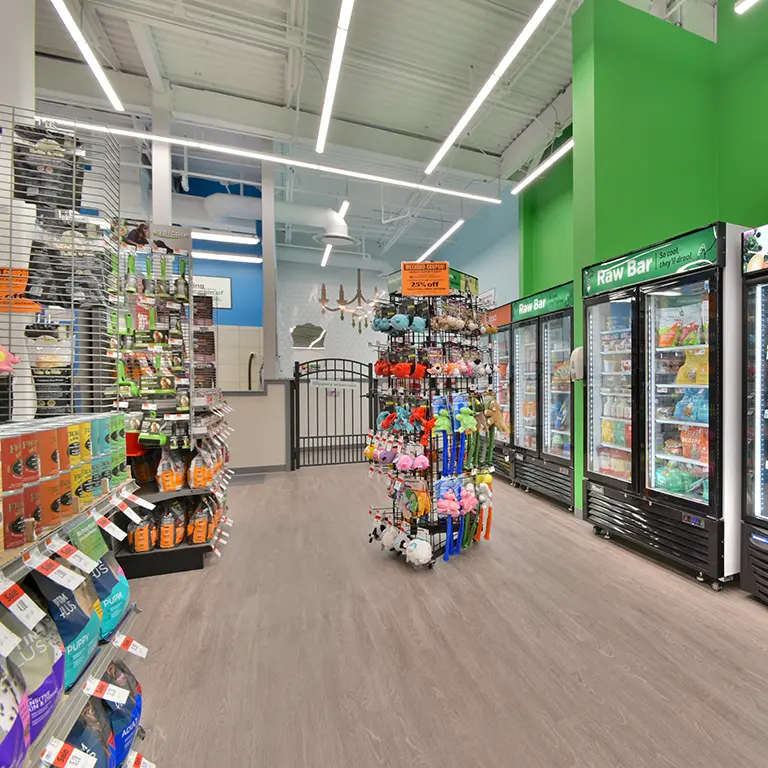
The finished space is a clean, bright, fully functional Pet Supplies Plus retail location that bears no resemblance to its previous life as a restaurant. From the polished concrete floors to the custom plumbing for the dog wash stations, every detail of this build-out was built to support a modern pet retail experience and to last.


Ready to Transform Your Commercial Space?
Whether you’re converting an existing building or starting from scratch, Ten Six Construction has the experience to handle whatever your project requires.