
Case Study: Holmbury, Inc. — Eastlake, OH
The Challenge
Holmbury, Inc.—a hydraulic fittings company operating out of a flex space in Eastlake—had outgrown their office and needed to expand into the adjacent tenant space. The catch? The neighboring tenant space had a 20-foot indoor rock climbing gym, complete with ceiling rigging and wall installations throughout. Before Holmbury could grow into it, every climbing wall, ceiling rig, and installation had to be fully demolished and hauled out for the renovation to proceed. On top of that, the existing Holmbury team never left the building during construction—the business stayed fully operational from day one to the last coat of paint.



The Solution
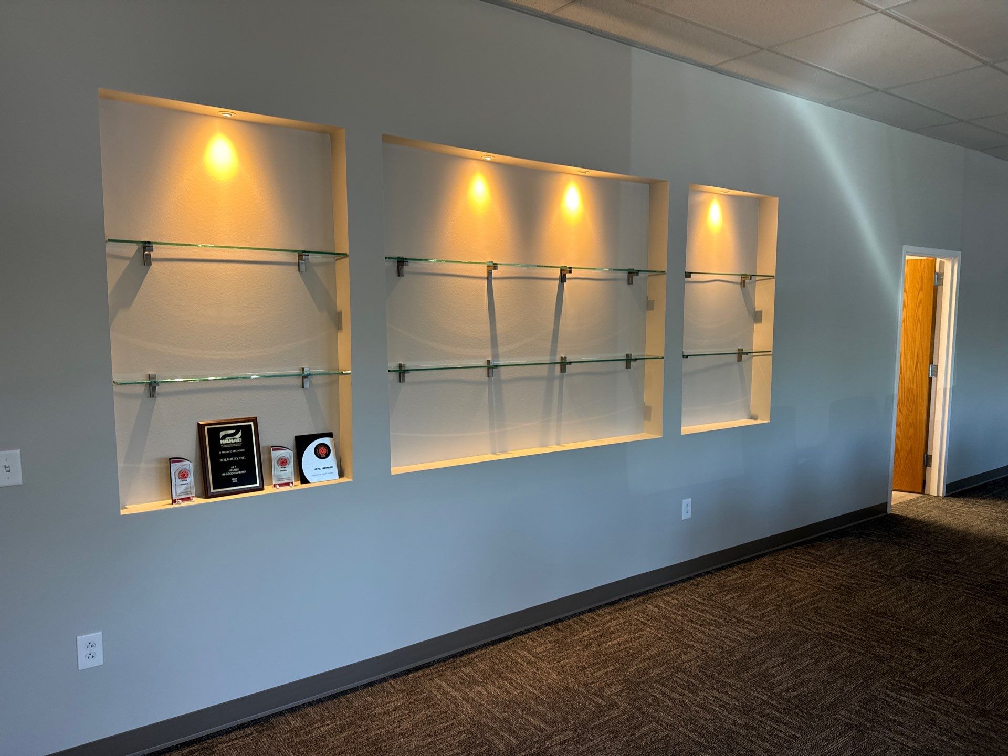
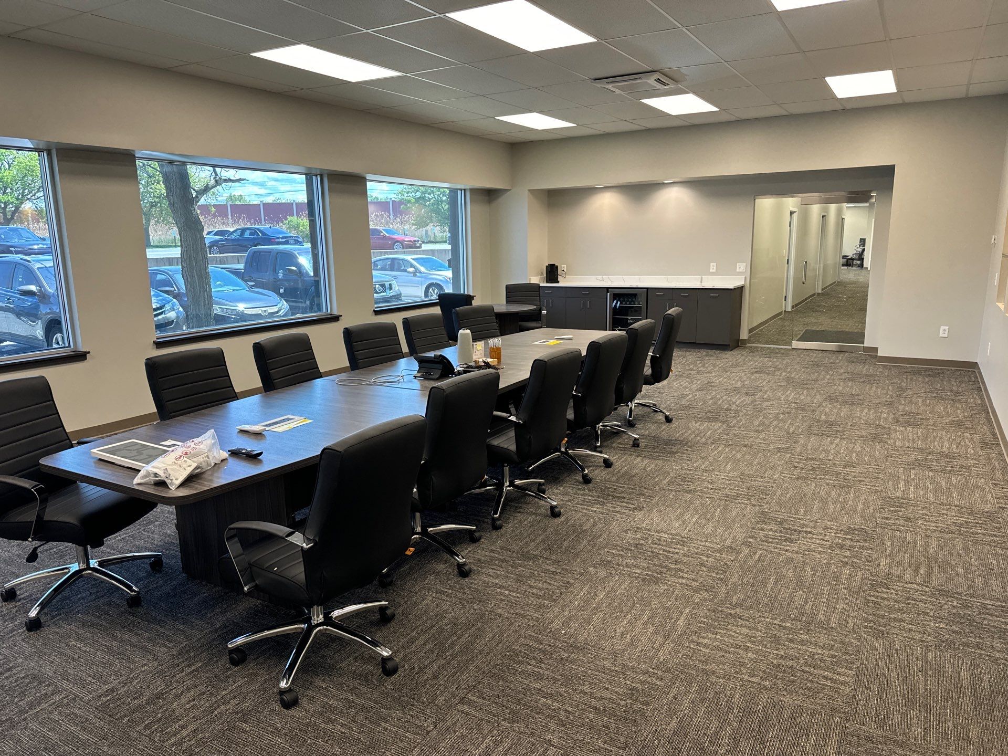
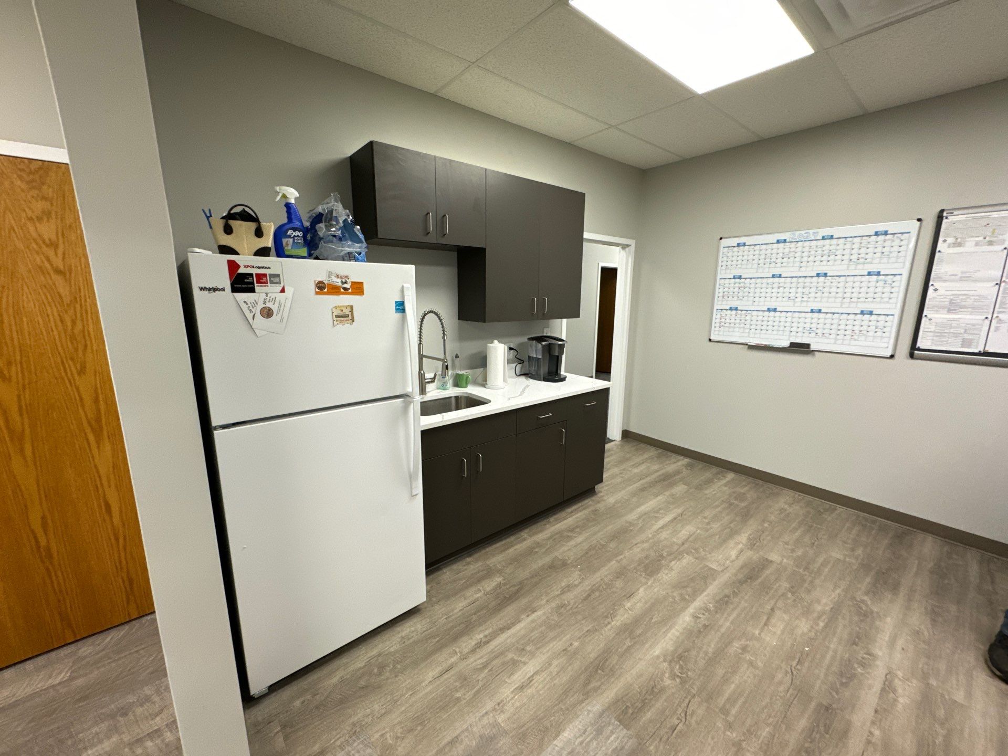
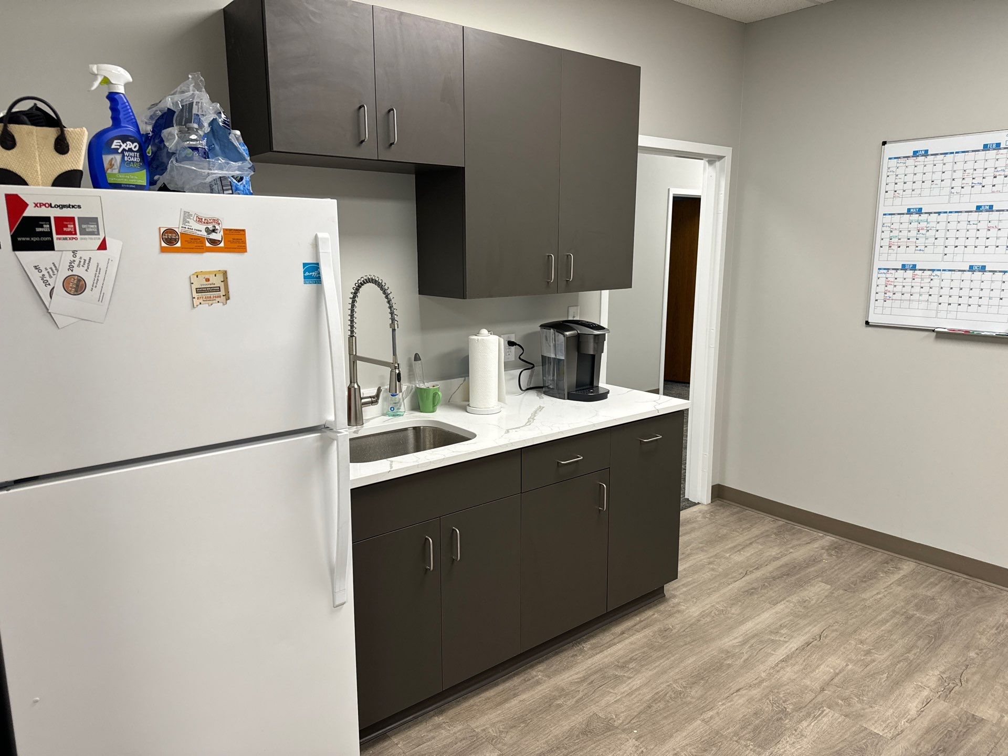
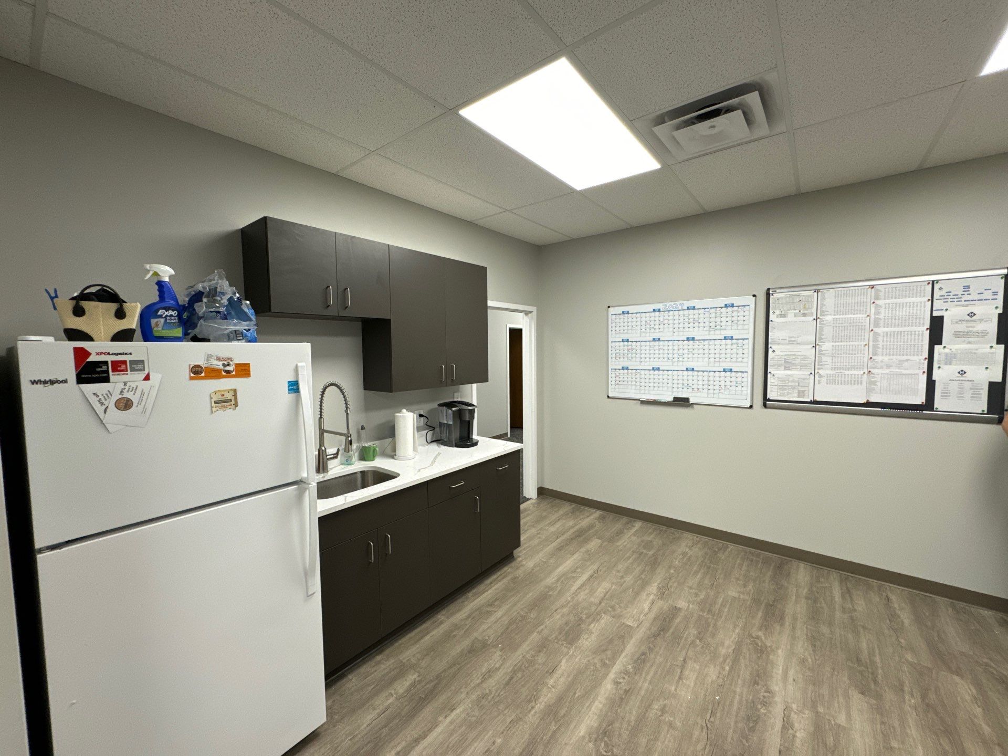
Ten Six Construction started by clearing out the former climbing gym and getting the new space ready to function as a seamless extension of Holmbury’s existing office and warehouse. Electrical and plumbing were completely updated throughout. The wall separating the two warehouse sections was removed, connecting them into one unified space. Outdated fluorescent lighting across the warehouse was replaced with modern LED fixtures. In the existing office, we painted the entire space (temporarily relocating staff and furniture to other parts of the building) and renovated the kitchen, which served as the most active part of the occupied building during construction. The old conference room was converted into a modern team wellness room.



The Result
What was once a rock climbing gym is now a natural extension of Holmbury’s growing operation—a clean, modern, fully connected workspace that looks and feels like it was always part of the same building. Ten Six Construction handled this office renovation seamlessly, even while the team needed to remain operational.


Growing Business? Make Room to Grow
Whether you’re expanding into the space next door or modernizing what you already have, Ten Six Construction makes the transition seamless—even while you’re still in the building.