Case Study: Volunteers of America Thrift Store — Brunswick, OH

The Challenge

Three separate retail units–previously home to a Sherwin-Williams, a music store, and a pet store–sat side by side in a Brunswick strip center. Volunteers of America needed all three combined into a single, functional 20,000-square-foot thrift store. The challenge wasn’t just knocking down walls. It was creating a space that felt intentional and cohesive, while also supporting the very specific operational demands of a high-volume donation-based retail environment.
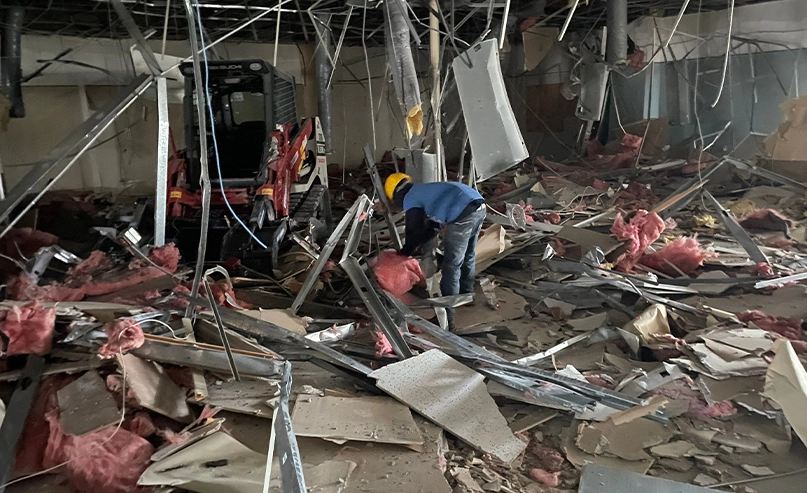
A worker wearing a yellow helmet clears debris in a damaged building interior with exposed insulation, metal, and drywall, alongside a small construction vehicle.
Interior of a large industrial building with debris and rubble scattered on the floor, exposed ceiling beams, and hanging ducts.
Construction workers inside a large, dusty building with debris scattered on the floor and a scissor lift in operation near exposed ceiling beams.
Interior of a building with severe structural damage; debris, insulation, and broken materials scattered across the floor; worker in a hard hat on the left.

The Solution

Rather than splitting utilities three ways as the existing layout required, our team combined the building systems into one, simplifying operations for a single tenant. We removed interior walls between the units, polished the concrete floors throughout, and carefully planned the layout to balance open sight lines for shoppers with organized, clearly defined departments. Every decision–from traffic flow to department placement–was made with the thrift store’s day-to-day operations in mind.
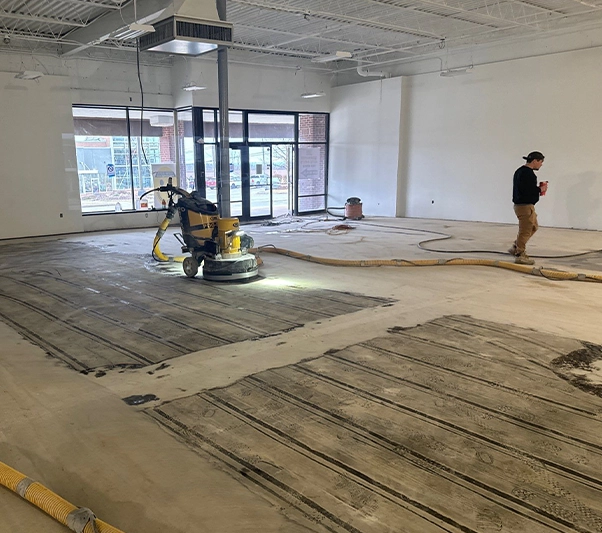
A worker operates a floor grinding machine in a large, empty commercial space with exposed ceilings and unfinished floors.
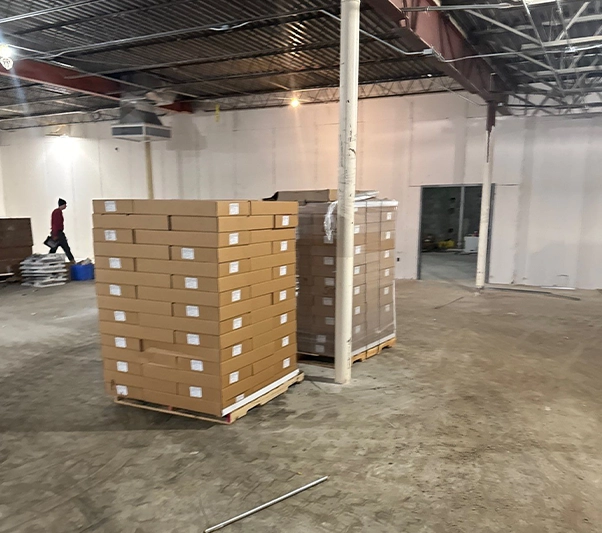
Two large pallets stacked with cardboard boxes in a spacious, mostly empty warehouse with a person walking in the background.
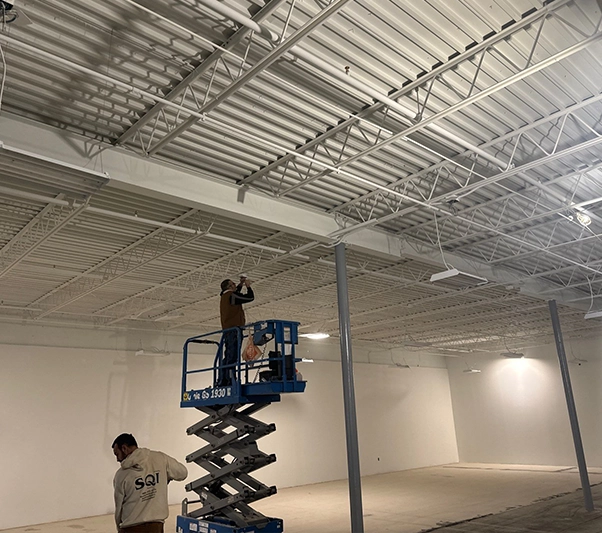
Two workers are in a large, mostly empty industrial space; one is on a scissor lift working on the ceiling, while the other stands on the ground.
Large empty room with polished concrete floors, white walls, exposed ceiling, fluorescent lights, and two supporting columns.

The Result

The finished space is a 20,000-square-foot retail environment that looks like it was always designed as one. Polished concrete floors run seamlessly throughout, departments are logically arranged for efficient shopping, and the open layout gives customers a clear sense of the full store from the moment they walk in. You’d never know it was once three separate storefronts.
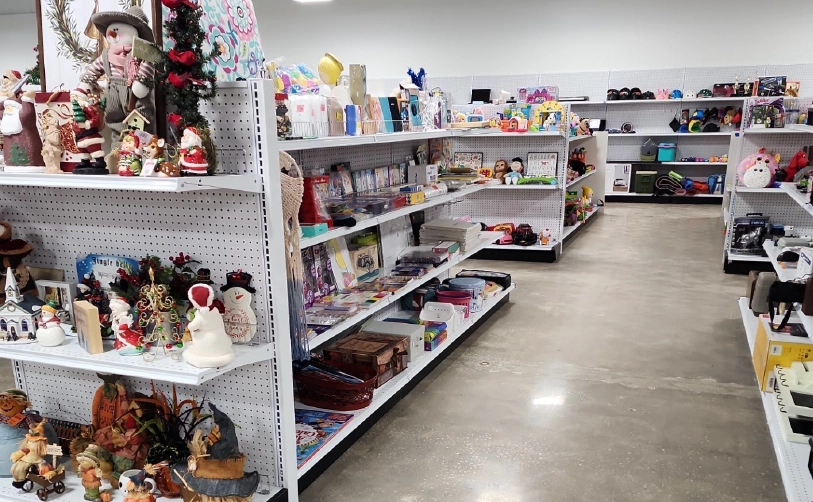
A store aisle with shelves stocked with toys, holiday decorations, stationery, and various household items on a polished concrete floor.
Rows of clothing racks in a store with fitting rooms at the back; a white dress hangs on the center fitting room door.
Store aisle with a metal rack displaying rows of packaged socks. Shelves with various products are visible in the background on a polished concrete floor.
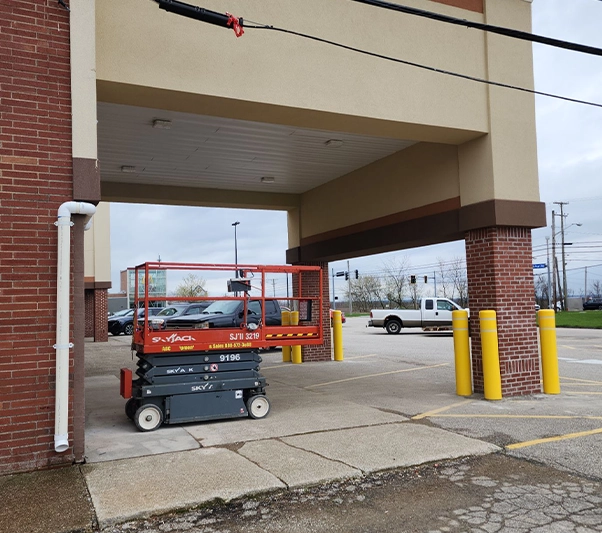
A red and gray scissor lift is parked under a covered area outside a building near yellow bollards and a parking lot.
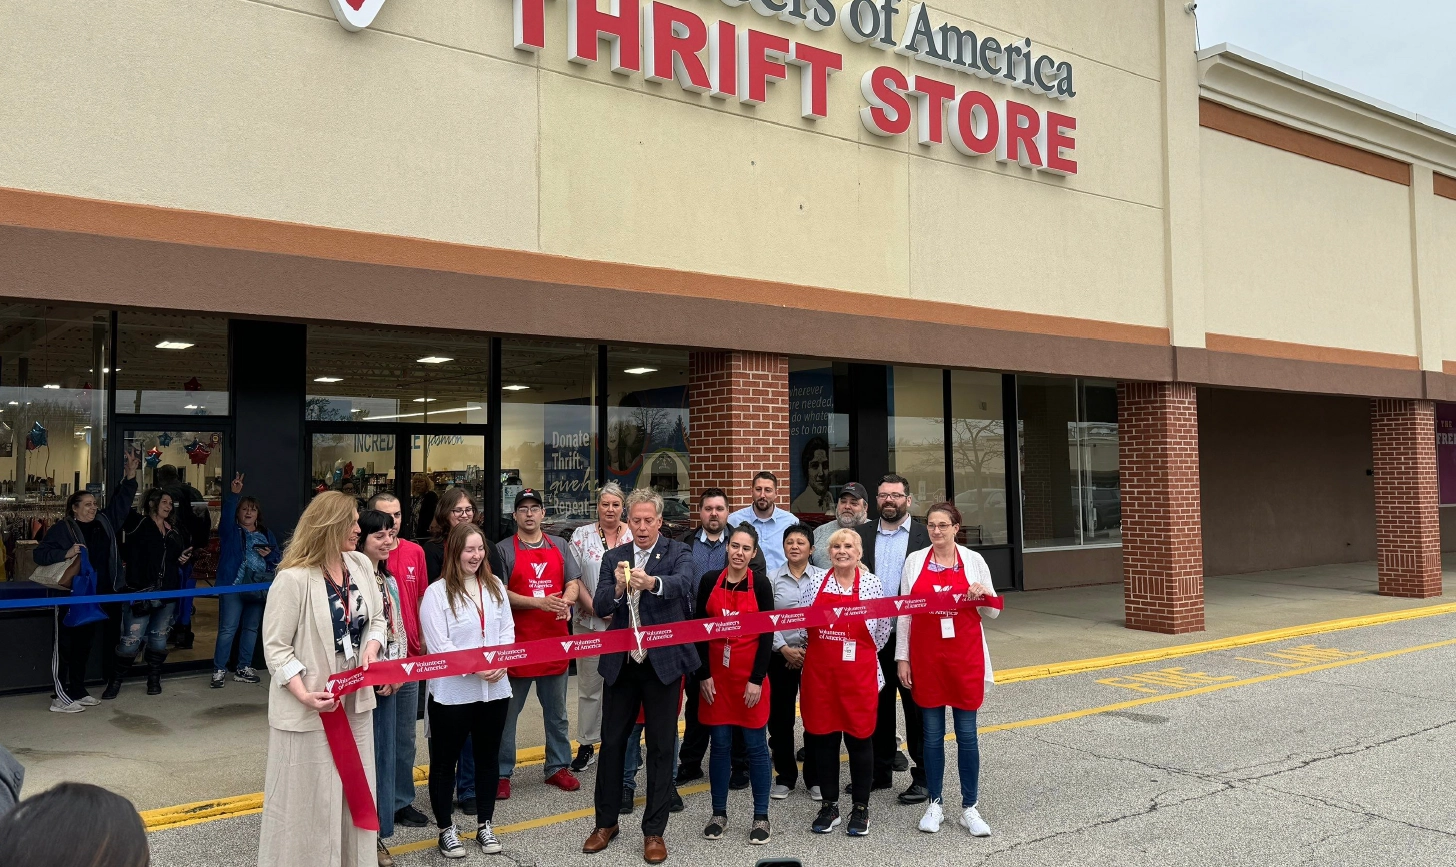
A group of people, some wearing red aprons, participate in a ribbon-cutting ceremony outside a thrift store with a "Thrift Store" sign above the entrance.

Ready to Transform Your Commercial Space?

Whether you’re combining units, refreshing a retail space, or starting from scratch, Ten Six Construction brings the same care and craftsmanship to every project. Let’s talk about your next project.

CONTACT US

VISIT US